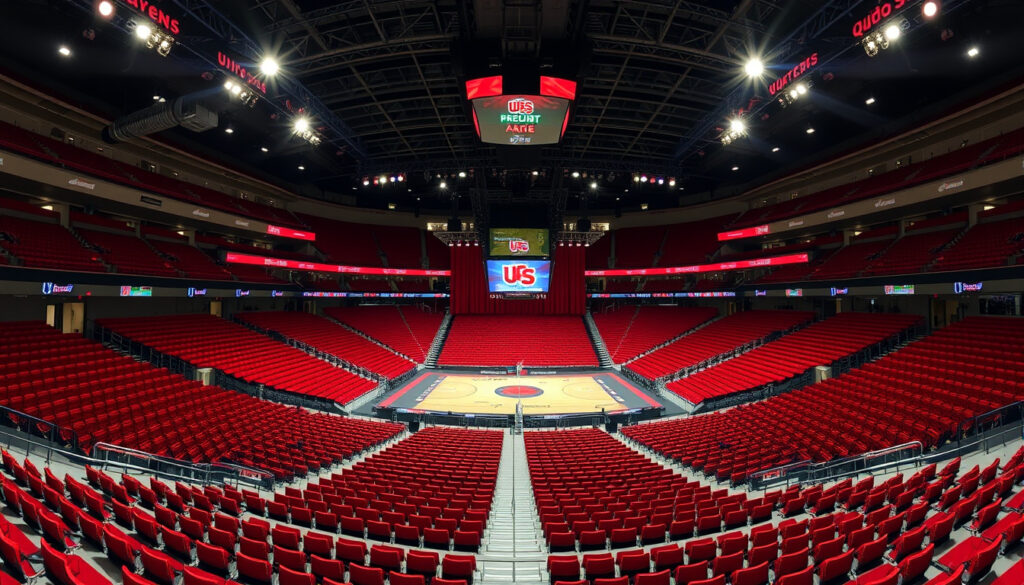
Qudos Bank Arena Seating – Chart, Best Seats and Views
Qudos Bank Arena stands as Sydney’s premier entertainment venue, located within the Sydney Olympic Park precinct. The arena accommodates over 21,000 spectators and hosts major concerts, sporting events, and family shows throughout the year. Understanding the seating layout proves essential for securing optimal views and a comfortable experience at any performance.
The venue underwent a significant transformation when it reopened as Qudos Bank Arena in 2016, following its original incarnation as the Sydney SuperDome. This rebranding brought enhanced facilities while maintaining the arena’s reputation as one of the largest indoor venues in Australia. Event organizers and venue operators regularly reconfigure the seating arrangements to accommodate different entertainment formats.
Qudos Bank Arena Seating Plan and Chart Overview
The arena employs a multi-level seating configuration that spans five distinct elevation zones. Each level offers different proximity to the stage and varying sightlines, making it important for visitors to understand the layout before purchasing tickets. The floor sections accommodate intimate performances and general admission setups, while the surrounding bowl provides tiered viewing options.
Seat numbering throughout the venue follows standard arena conventions. Lower seat numbers indicate positions closer to the previous section’s aisle, while higher numbers extend toward the next section. For stage-facing configurations common at concerts and theatrical performances, lower-numbered seats typically sit closer to stage center. This numbering system applies consistently across all levels, though the specific row arrangements vary by section.
Several ticket vendors and mapping services provide detailed interactive seating charts for Qudos Bank Arena. These digital tools allow users to explore specific sections, visualize row placements, and compare views before making purchasing decisions. Official venue maps should be consulted for the most current configurations.
Floor Level Sections
The floor area comprises nine distinct sections labeled A through H, with section J completing the configuration. These sections divide into three row groupings based on distance from the stage. Sections A, B, and C occupy the closest positions, featuring rows numbered 1 through 12. Sections D, E, and F sit slightly further back, with rows 13 through 23 providing midfield positioning. Sections G, H, and J extend to rows 24 through 40, offering views from the back of the floor area.
During end-stage concert configurations, the floor typically transforms into a general admission standing area or reserved seating depending on artist preferences. Basketball and sports events often utilize the entire floor for courtside seating with closer proximity to the action.
Main Concourse Level
Sections 1 through 20 form the main concourse level, positioned at ground level surrounding the floor area. This level represents the first elevation above the arena floor and provides balanced sightlines across most stage configurations. Row arrangements on the main concourse vary by section number.
Sections 1, 2, 8, 9, 10, 11, 12, 18, 19, and 20 feature rows DD through LL, followed by rows A through J. Sections 3, 4, 5, and 6 extend further, with rows DD through SS preceding rows A through J. Section 7 contains rows II through SS only. These variations accommodate different sightline requirements based on section position relative to the stage.
Club Level and Upper Concourse
The club level occupies Level 1 and includes sections 21 through 52. Patrons in these sections benefit from elevated views and proximity to premium amenities. Rows A through H span these sections, offering a consistent row structure across the club tier. The club level often provides enhanced services including dedicated entrances and hospitality options.
The upper concourse represents the highest public seating area, spanning sections 53 through 84 on Level 3. Rows extend from A through O in these upper sections, providing the most distant views from the arena floor. Access to the upper concourse occurs via escalators and stairwells positioned throughout the venue.
| Level | Sections | Rows | Elevation |
|---|---|---|---|
| Floor | A, B, C | 1-12 | Lower Ground |
| Floor | D, E, F | 13-23 | Lower Ground |
| Floor | G, H, J | 24-40 | Lower Ground |
| Main Concourse | 1-20 | DD-LL, A-J | Ground Level |
| Club Level | 21-52 | A-H | Level 1 |
| Upper Concourse | 53-84 | A-O | Level 3 |
Unlike many venues that use three-digit section numbers like 101, Qudos Bank Arena employs single and double-digit section designations. The main bowl uses sections 1 through 84, while floor sections use letters. When researching seats, search for specific section numbers rather than three-digit codes to find accurate information.
Best Seats at Qudos Bank Arena
Determining the best seats at Qudos Bank Arena depends significantly on the type of event and individual preferences regarding proximity versus elevation. For concert experiences, lower-level sections positioned near center stage typically deliver the most immersive audio and visual experience. Floor sections A through F offer closest proximity to performers during end-stage setups.
The main concourse sections 1 through 20 provide excellent elevated perspectives that capture full stage productions without the distortion that can occur from extreme floor angles. Sections positioned directly across from the stage, rather than at sharp side angles, generally offer superior sightlines to headline performers.
Premium Viewing Positions
Club level sections 21 through 52 combine elevated vantage points with enhanced comfort and amenities. These positions prove particularly valuable during extended performances where lower-level proximity might require uncomfortable neck angles. The club level also provides shorter distances to concessions and facilities.
For theatrical productions and family shows, the center sections of the main concourse offer the most balanced combination of proximity and sightlines. These positions capture choreography, set design, and performer expressions without the premium pricing of floor sections.
Considerations for Different Event Types
Sports events benefit from elevated positions that capture the full playing surface. The main concourse and club level sections facing center court provide comprehensive views of the action across both ends of the venue. Floor seating during sporting events offers intense proximity but may limit appreciation of plays occurring at the opposite end.
Concert experiences vary dramatically based on stage configuration. Center-stage setups allow performers to address all quadrants of the venue more equally, while end-stage productions concentrate action at one end. Understanding the anticipated stage setup helps inform section selection.
Certain seating positions may offer limited, side, or obstructed views depending on the event configuration. Stage equipment, speaker arrays, and lighting rigs can partially block sightlines from some sections. Ticket vendors are required to disclose known obstructions, so reviewing seat notes before purchase helps set appropriate expectations.
Qudos Bank Arena Seating Capacity and Configurations
The official seating capacity for Qudos Bank Arena stands at 21,032 spectators for standard arena configurations. This figure represents the maximum seated capacity and serves as the benchmark for ticketed events. However, actual capacity fluctuates based on event type, stage configuration, and accessibility requirements.
The venue’s flexibility allows for multiple configuration modes that prioritize different aspects of the spectator experience. Reconfigurable floor plans accommodate end-stage concerts, center-stage productions, basketball games, and general admission events. Each configuration adjusts the usable seating area and total capacity.
End-Stage Concert Configuration
End-stage setups position the main performance area at one end of the arena, with the stage extending into a portion of the floor area. This configuration typically reduces floor seating capacity while increasing sightlines for bowl sections facing the stage. The stage often incorporates thrust sections that extend toward the audience.
During end-stage concerts, sections directly facing the stage experience the highest demand and command premium pricing. Side sections capture diagonal views that may suit certain production elements like lighting effects and backup performer positioning.
Sports and Center-Stage Configurations
Basketball and indoor sports events utilize floor-level court positioning surrounded by bowl seating on all sides. This configuration maximizes proximity for all spectators and creates an intimate atmosphere typical of indoor sporting venues. The center court positioning allows fans to follow action across the entire playing surface.
Center-stage configurations, common for family shows and circuses, position the performance in the arena’s center with 360-degree audience seating. This setup often maximizes total capacity and provides consistent sightlines from all directions. Performers can address audiences uniformly, creating equal experiences regardless of section selection.
Official venue maps indicate layouts as guides only, with specific arrangements subject to change for each event. Interactive charts provided by ticket vendors often display event-specific configurations that differ from generic venue diagrams. Consulting event-specific seating charts before purchasing ensures accurate expectations.
Accessibility and Premium Seating Options
Qudos Bank Arena provides wheelchair-accessible seating positions across all levels of the venue. Accessible viewing areas accommodate mobility device users while maintaining sightlines comparable to standard seating. Companion seats typically position adjacent to accessible locations to enable attendees to enjoy events together.
Access to wheelchair seating varies by level. The lower ground and arena floor accommodate accessible positions via Entry B at the Northern Foyer. Ground level accessible seating near the main concourse uses Entry A at the Grand Foyer along Olympic Boulevard. Upper levels connect via lifts and escalators from both entry points.
Premium Seating Experiences
The club level sections 21 through 52 represent the venue’s premium seating tier. These positions offer elevated views, enhanced comfort, and proximity to dedicated hospitality services. Access to club level seating may occur via grand staircases, passenger lifts, or direct entry from the P1 priority car park. For more information on specific seating arrangements, consult the seating chart at birth deaths and marriages certificates.
Level 2 corporate suites provide the highest tier of premium experience, featuring private viewing areas with exclusive amenities. These suites suit corporate entertainment, private celebrations, and guests seeking enhanced services beyond standard ticket offerings. Suite access typically includes dedicated entry and hospitality arrangements.
Contacting the Venue
Patrons with specific accessibility requirements should contact the venue directly at (02) 8765 4321 to discuss available options and ensure appropriate accommodations. Advance communication enables the venue to prepare accessible parking, entry arrangements, and seating adjustments as needed.
The venue’s official website provides detailed accessibility information and seating maps highlighting accessible positions. These resources enable self-service planning for patrons comfortable arranging their own accommodations, while phone support offers personalized assistance for complex requirements.
Evolution of Qudos Bank Arena
The venue originally opened in 1999 under the Sydney SuperDome name, immediately establishing itself as a landmark entertainment facility within the Olympic Park precinct. The inaugural configuration positioned the arena among the largest indoor venues in the southern hemisphere, hosting Olympic basketball events during the 2000 Summer Games.
- 1999: Opened as Sydney SuperDome, part of the Sydney Olympic Park sporting precinct
- 2000: Hosted Olympic basketball events during the Sydney Summer Games
- 2016: Renamed Qudos Bank Arena following sponsorship agreement
- Recent renovations: Sightline improvements and facility enhancements implemented
The 2016 renaming marked a new chapter for the venue, bringing enhanced branding and investment in facility improvements. Renovations have focused on improving sightlines from existing seating positions, upgrading hospitality areas, and enhancing accessibility features throughout the venue.
What We Know and What Remains Unclear
Several aspects of Qudos Bank Arena seating remain well-established through official documentation and multiple independent sources. The venue structure, section numbering system, and level organization follow documented patterns confirmed across venue operators and ticket vendors.
| Established Information | Information Requiring Verification |
|---|---|
| Official capacity: 21,032 | Exact views from specific row positions |
| Five main levels: Lower Ground, Ground, Level 1, Level 2, Level 3 | Real-time obstruction details for upcoming events |
| Section numbering: Floor A-J, Main 1-20, Club 21-52, Upper 53-84 | Event-specific stage placement within floor area |
| Wheelchair seating available across all levels | Companion seat availability during peak events |
| Premium access via Club Level and corporate suites | Standing room only zone configurations |
Certain details require event-specific verification rather than relying on general venue information. The precise stage placement for each performance affects sightlines from specific sections, particularly for side and upper-level positions. Ticket vendors often provide detailed notes about known obstructions for particular seat locations.
The Role of Qudos Bank Arena in Sydney’s Entertainment Landscape
As Sydney’s primary large-capacity indoor venue, Qudos Bank Arena occupies a significant position in the city’s entertainment infrastructure. The venue regularly hosts international touring artists, major sporting competitions, family theatrical productions, and community events requiring substantial audience capacity.
The venue’s location within Sydney Olympic Park provides convenient access via train, bus, and private vehicle. This accessibility makes the arena a practical destination for audiences traveling from across greater Sydney and interstate visitors arriving via the nearby airport precincts.
The arena’s flexible configuration capability enables it to transform between intimate theater-style presentations and massive arena productions efficiently. This adaptability attracts diverse event promoters seeking venues capable of accommodating varied production scales and audience expectations.
Finding Current Seating Information
Several reputable sources provide detailed seating information for Qudos Bank Arena events. The official venue seating charts offer authoritative layouts verified by venue management. These maps detail section positions, row arrangements, and accessible seating locations.
The venue’s five-level design creates distinct viewing experiences at each elevation. Floor sections provide proximity and immersion, while the upper concourse delivers comprehensive stage views with greater distance. The club level balances proximity with elevated perspective.
Independent ticket platforms like Barry Stickets and SeatPick provide user-friendly interactive charts that allow exploration of specific sections and seat positions. These services often include view previews and seating reviews contributed by previous attendees.
Seat numbering follows industry-standard conventions: lower numbers sit near the aisle adjacent to the previous section, while higher numbers extend toward the next section. For center-stage configurations, seat 1 typically positions closest to stage center on the left side when facing the stage.
For current events and official announcements, the venue website remains the most reliable resource. Upcoming concert announcements, sporting fixtures, and show schedules appear alongside event-specific seating configurations that may differ from standard venue layouts.
Summary
Qudos Bank Arena offers a structured seating environment spanning five elevation levels with distinct characteristics at each tier. The venue accommodates over 21,000 spectators across floor sections A through J, main concourse sections 1 through 20, club level sections 21 through 52, and upper concourse sections 53 through 84. Premium experiences await at the club level and corporate suites, while comprehensive accessibility provisions serve patrons requiring additional support.
Understanding section organization, row arrangements, and level differences enables informed ticket purchases aligned with individual preferences for proximity, view quality, and budget. Interactive seating charts provided by official and independent sources facilitate pre-purchase exploration of specific positions. For personalized assistance, contacting the venue directly at (02) 8765 4321 connects patrons with staff capable of addressing specific requirements.
The venue continues serving as Sydney’s primary destination for major entertainment, maintaining its role established when it opened as the Sydney SuperDome in 1999. Regular improvements to sightlines and facilities ensure the arena remains competitive with newer venues while preserving its distinctive character within the Olympic Park precinct. Whether attending a sold-out concert or a family theatrical production, the seating architecture provides options suitable for diverse occasions and preferences.
Frequently Asked Questions
What does the view look like from different seats at Qudos Bank Arena?
Lower sections near center offer excellent proximity for concerts, though extreme side positions may require head turning. Upper concourse sections provide comprehensive stage views with greater distance. Club level balances elevation with proximity to premium amenities.
Where is section 101 at Qudos Bank Arena?
Qudos Bank Arena does not use three-digit section numbers. The main bowl sections range from 1 to 84, while floor sections use letters A through J. Searching for “101” may yield no results; instead, identify your preferred level and section number accordingly.
How many seats are in Qudos Bank Arena?
The official capacity is 21,032 seated spectators for standard configurations. Actual capacity varies by event depending on stage placement, accessibility requirements, and whether standing or general admission areas replace some seating.
Are there obstructed view seats at Qudos Bank Arena?
Certain seats may have limited, side, or obstructed views due to stage equipment, speaker arrays, or structural elements. Ticket vendors disclose known obstructions in seat descriptions. Reviewing these notes before purchase helps set appropriate expectations.
What is the floor plan for concerts at Qudos Bank Arena?
Concert floor plans vary between end-stage and center-stage configurations. End-stage setups concentrate the performance at one venue end, while center-stage creates 360-degree viewing. Interactive charts show event-specific layouts that differ from standard venue diagrams.
Is wheelchair seating available at Qudos Bank Arena?
Wheelchair-accessible seating exists across all venue levels. Accessible positions connect via Entry B for lower ground, Entry A for main concourse, and lifts to upper levels. Contact the venue at (02) 8765 4321 for arrangements.
How does seating change for sports events compared to concerts?
Sports events typically use center court positioning with seating surrounding the playing surface on all sides. Concerts often feature end-stage setups concentrating action at one end. The floor may convert from seating to standing or stage space depending on event requirements.
What are the premium seating options at Qudos Bank Arena?
Premium options include club level sections 21 through 52 offering elevated views with enhanced amenities, and Level 2 corporate suites providing private viewing areas. Both tiers feature improved access via dedicated entrances and hospitality services.
More related posts
 Saucony Endorphin Pro 4 – Key Specs Vs Pro 3 and Performance
 Jimmy Kimmel Suspension and Son’s Heart Condition: What Happened
 Diana Ross: Biography, Children, and Most Famous Songs
 Lithium Price Chart: Current Trends and 2026 Outlook
 Brian Wilson Cause of Death: Official Statement and Tribute
 Brandon Lee Death: The Crow Set Accident Details
 Black Corset Top: Straps, Sleeves, Lace & Plus Size Styles